
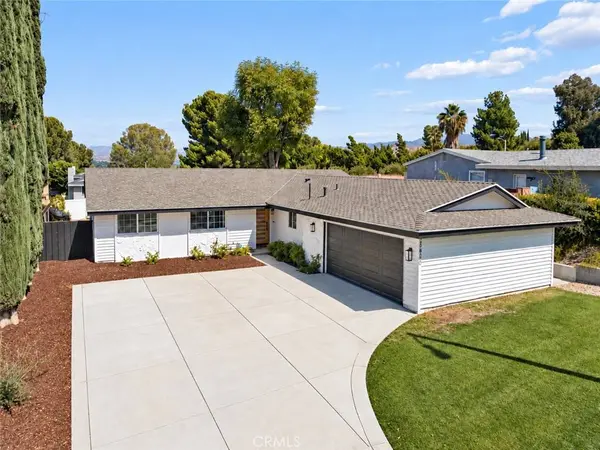
26410 Gimlet
Newhall, CA 91321
- 4 Beds
- 2 Baths Full Baths: 2
- 1,488 SqFt
- 8,272 Lot Size
- 1966 Year Built
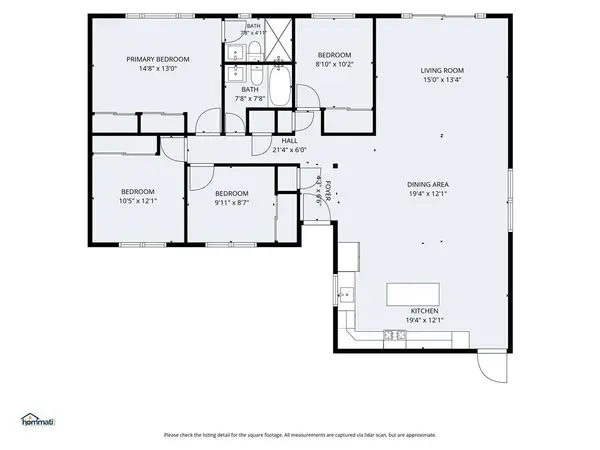
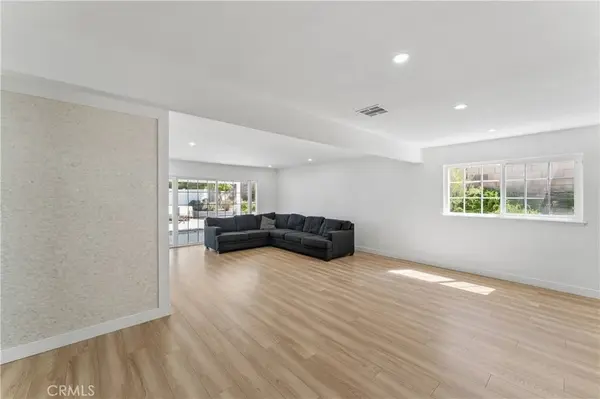
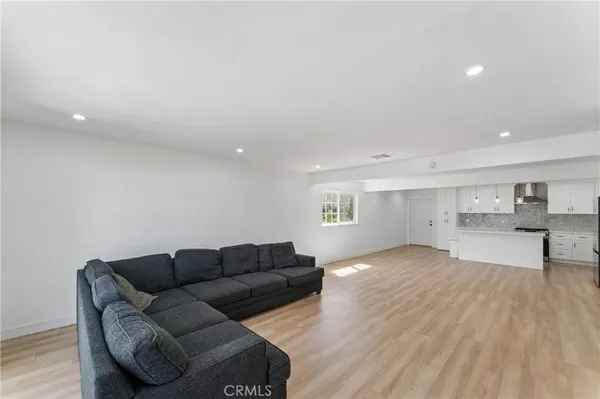
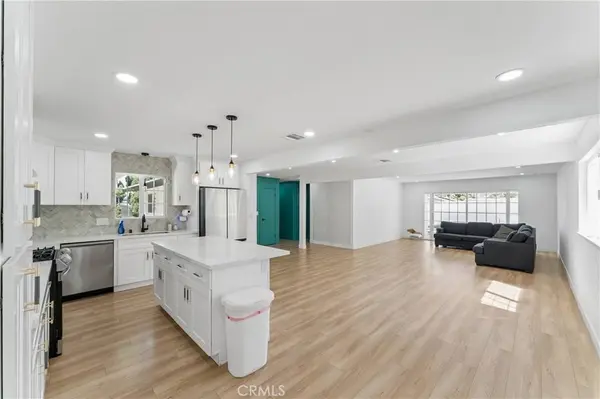
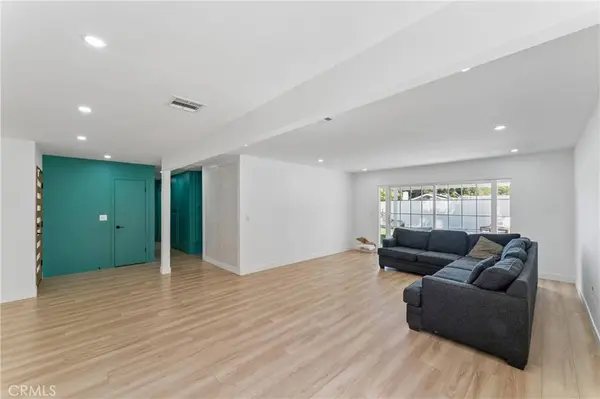
Inside, the home has been thoughtfully remodeled with an open layout, wide-plank wood-look flooring, recessed lighting and plenty of natural light. The kitchen opens to the main living area and features white shaker cabinets, quartz countertops, an oversized island with breakfast seating, stainless steel appliances, herringbone-style backsplash and modern pendant lighting.
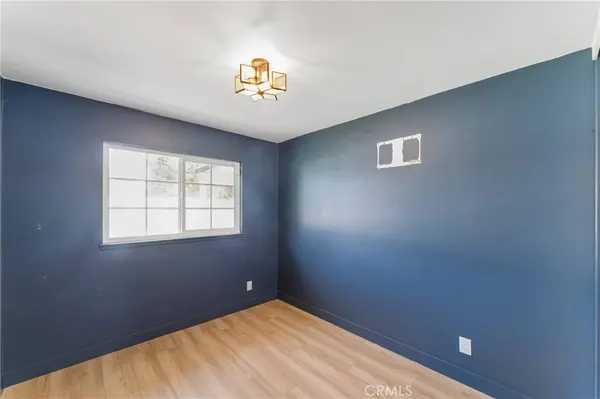
Both bathrooms have been updated, including a walk-in shower with floor-to-ceiling marble-look tile, frameless glass and matte-black fixtures. All four bedrooms are on one level, giving buyers flexibility for family, guests, a home office or additional living space.
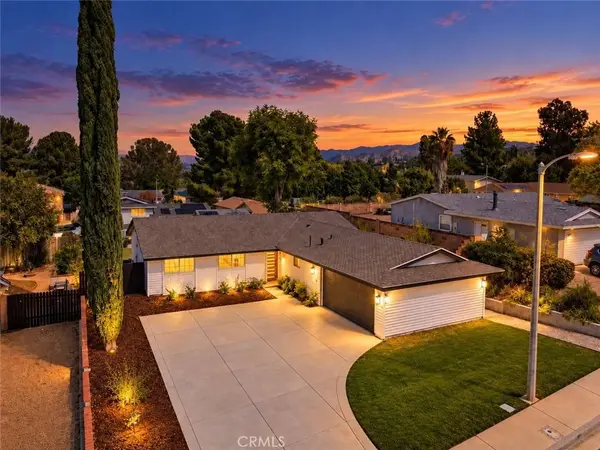
The backyard offers a covered patio, grassy area, raised garden beds and plenty of room for outdoor dining, entertaining or simply enjoying the space. A two-car direct-access garage and large driveway provide additional parking and storage.
No HOA. Convenient access to the CA-14, shopping, dining, schools and everything Newhall and Santa Clarita have to offer.
Remodeled, single-story, 4 bedrooms, a generous lot and a new price of $759,000 — this is one worth seeing in person.
GALLERY
PROPERTY DETAIL
Key Details
Property Type Single Family Home
Sub Type Single Family Residence
Listing Status Active
Purchase Type For Sale
Square Footage 1, 488 sqft
Price per Sqft $510
Subdivision Serena Park Estates (Spes)
MLS Listing ID SR26209273
Bedrooms 4
Full Baths 2
HOA Y/N No
Year Built 1966
Lot Size 8,272 Sqft
Property Sub-Type Single Family Residence
Location
State CA
County Los Angeles
Area New4 - Newhall 4
Rooms
Main Level Bedrooms 4
Building
Lot Description Cul-De-Sac, Front Yard, Garden, Lawn, Landscaped, Walkstreet, Yard
Dwelling Type House
Story 1
Entry Level One
Sewer Sewer Tap Paid
Water Public
Level or Stories One
New Construction No
Interior
Interior Features All Bedrooms Down
Heating Central
Cooling Central Air
Fireplaces Type None
Fireplace No
Laundry In Garage
Exterior
Garage Spaces 2.0
Garage Description 2.0
Pool None
Community Features Foothills, Storm Drain(s), Street Lights, Suburban, Sidewalks
View Y/N Yes
View Hills, Neighborhood
Total Parking Spaces 2
Private Pool No
Schools
School District William S. Hart Union
Others
Senior Community No
Tax ID 2842007043
Acceptable Financing Cash, Cash to New Loan, Conventional, FHA, Fannie Mae, Freddie Mac, Government Loan, Submit, VA Loan
Listing Terms Cash, Cash to New Loan, Conventional, FHA, Fannie Mae, Freddie Mac, Government Loan, Submit, VA Loan
Special Listing Condition Standard
Virtual Tour https://hommati.tours/tour/2712551?play=no&mls=yes
SIMILAR HOMES FOR SALE
Check for similar Single Family Homes at price around $759,000 in Newhall,CA

Pending
$839,900
19149 Sierra Estates DR, Newhall, CA 91321
Listed by Miguel Soler of RE/MAX of Santa Clarita3 Beds 2 Baths 1,627 SqFt
Active
$950,000
20911 Jennings WAY, Newhall, CA 91321
Listed by MARLA BOOTH of BETTER HOMES AND GARDENS REAL ESTATE CHAMPIONS5 Beds 3 Baths 2,412 SqFt
Active Under Contract
$1,100,000
19707 Green Mountain DR, Newhall, CA 91321
Listed by Mechael Adzhemyan of JohnHart Real Estate4 Beds 3 Baths 2,140 SqFt
CONTACT
